
Price Reduction








Address
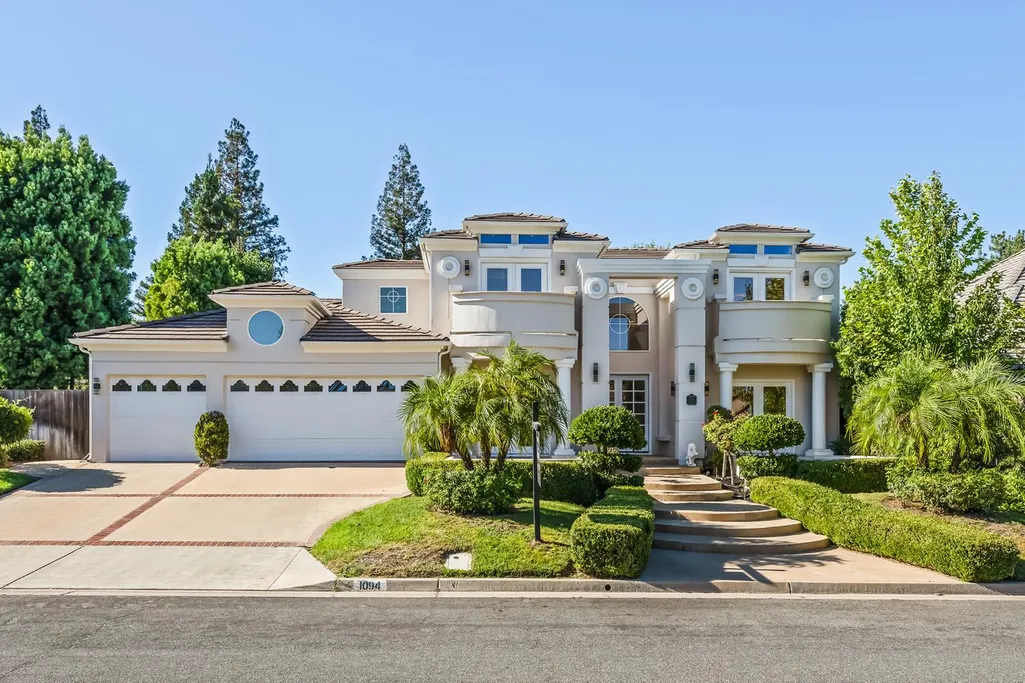
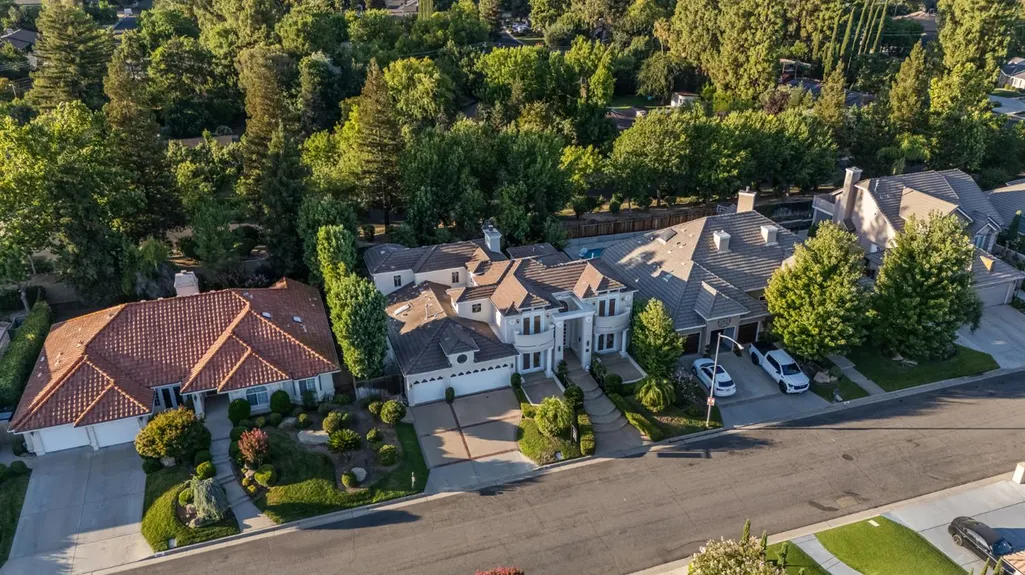
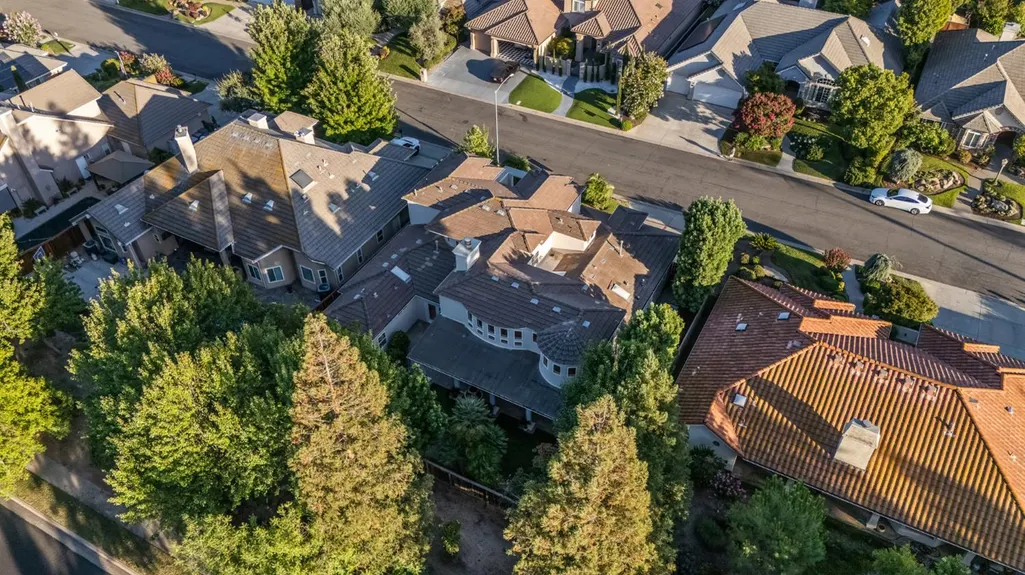
1094 E Newhall Drive, Fresno, CA
Price
$ 1,039,999
Property Attributes
- MLS#654322
- TypeSingle Family
- Listing Status Active
- CountyFresno
- CityFresno
- Area720
- Zip93720
- StyleContemporary
- Year Built1994
- Price$ 1,039,999
- Bedrooms4
- Full Bathrooms4
- Half Bathrooms0
- Sqr Footage3426
- Lot Size0.2461 Acres
Data Source:
Fresno MLS
Property Description
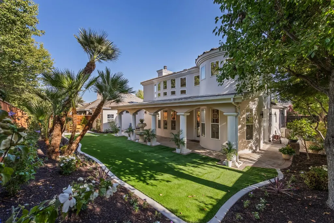
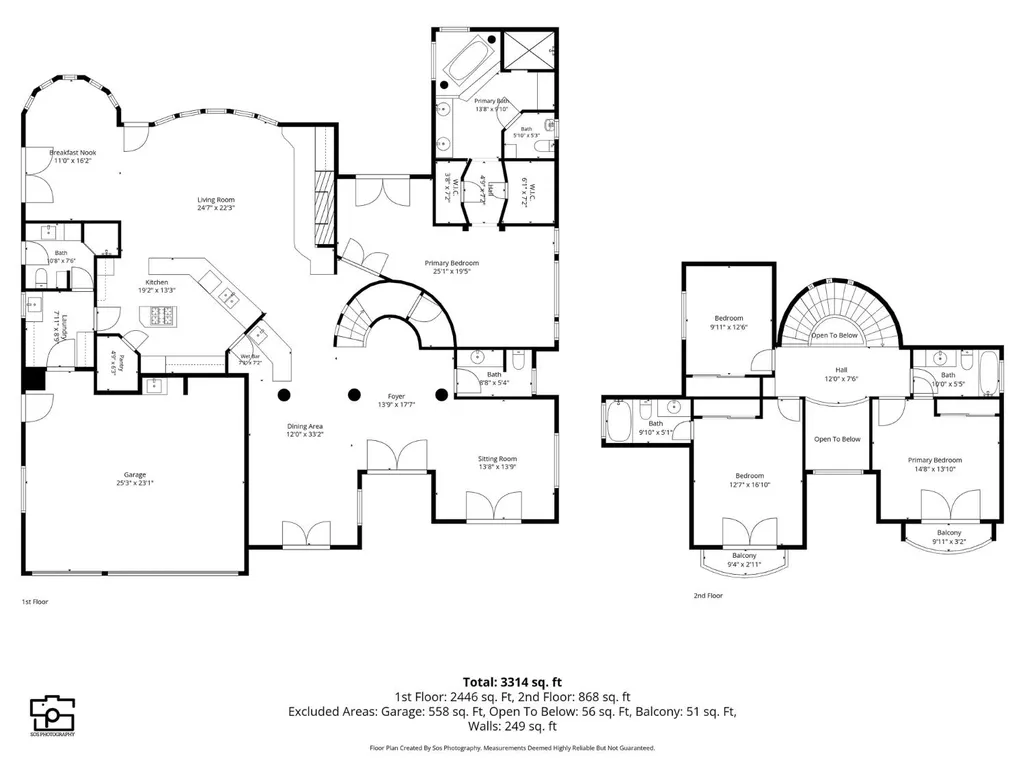
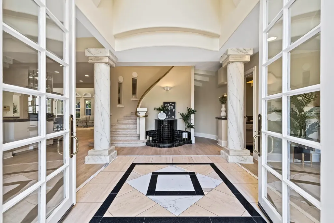
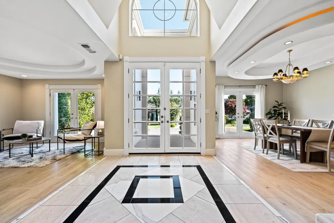
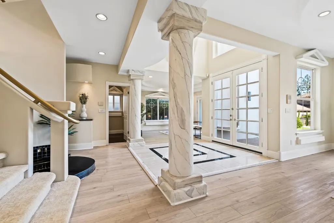
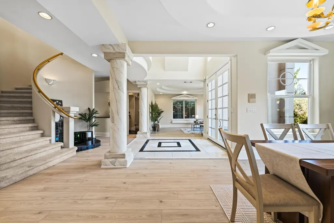
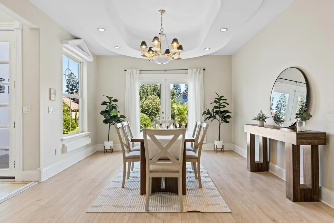
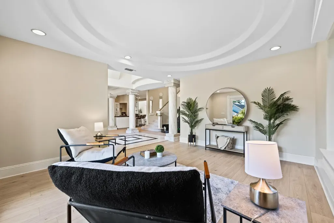
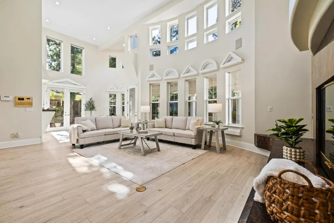
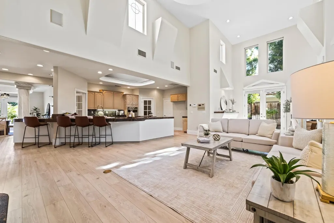
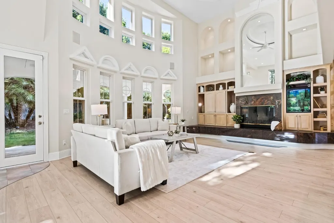
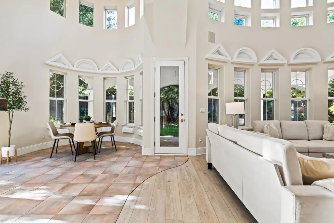
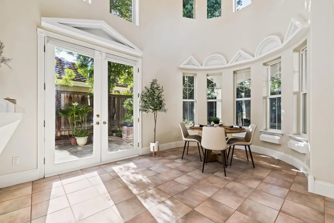
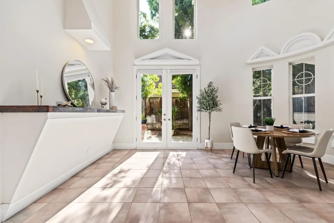
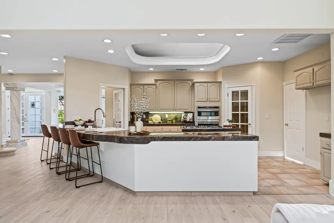
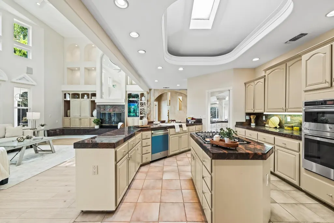
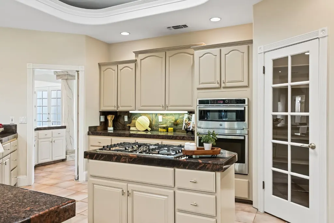
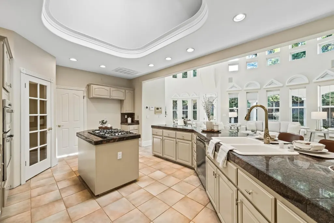
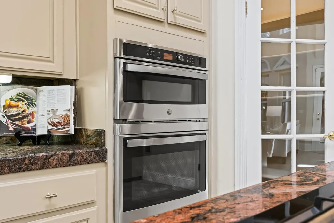
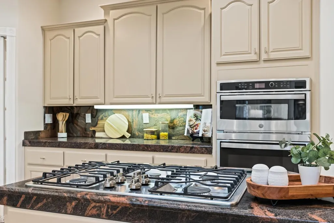
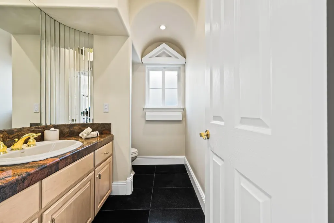
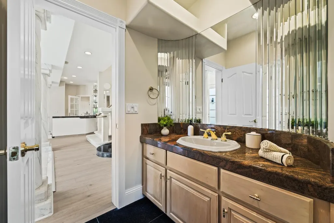
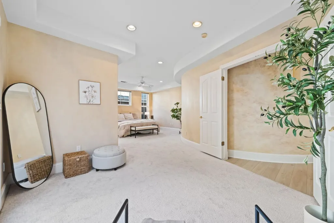
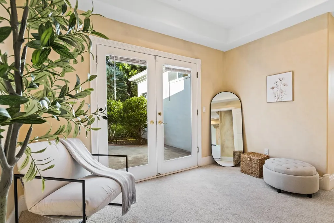
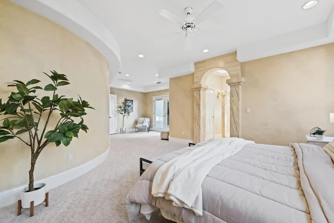
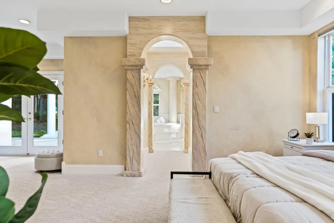
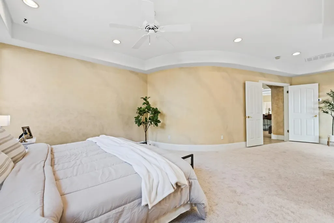
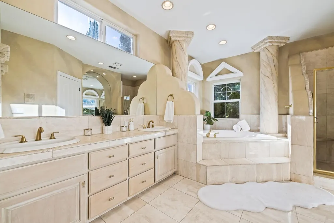
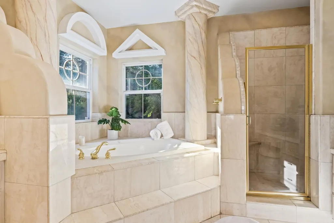
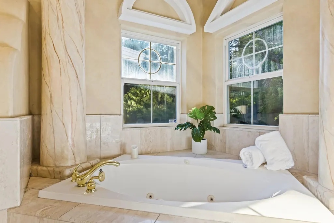
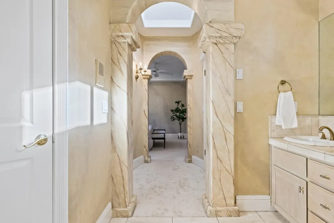
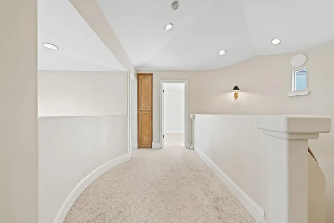
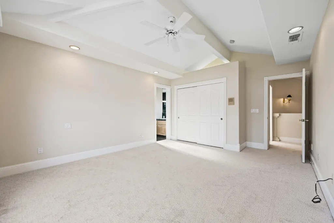
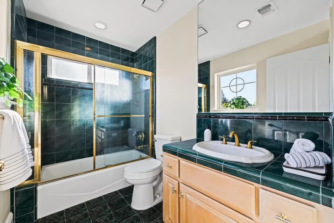
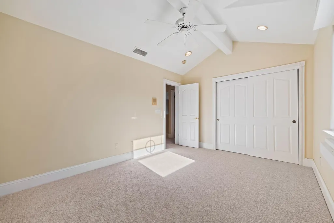
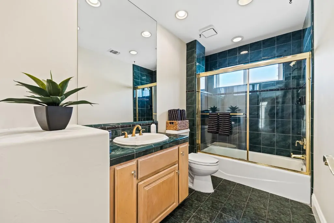
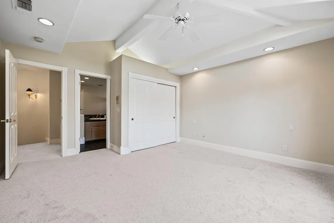
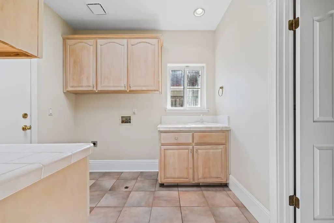
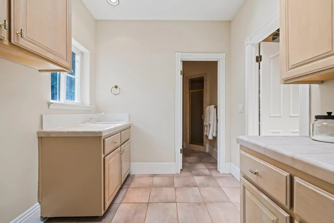
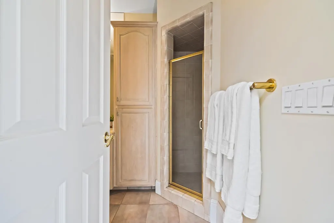
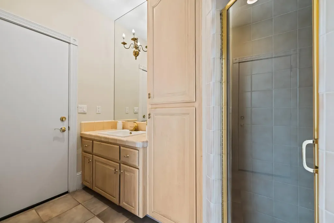
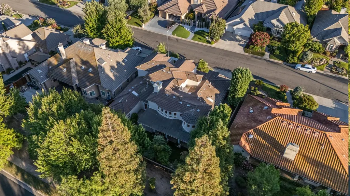
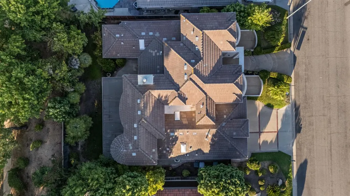
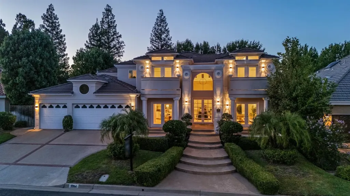
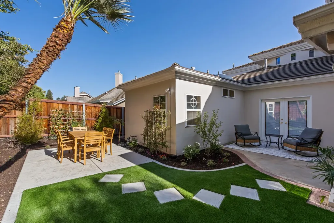
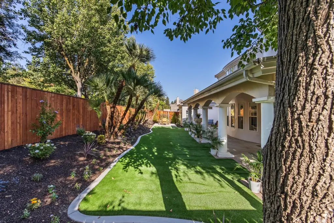
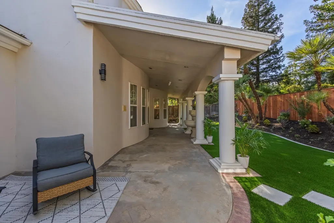
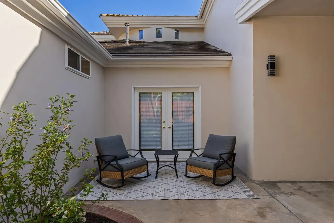
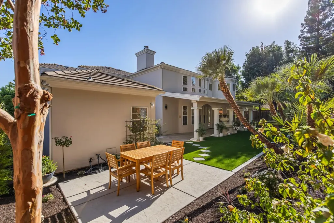
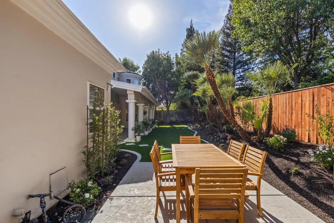
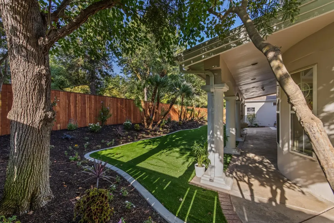
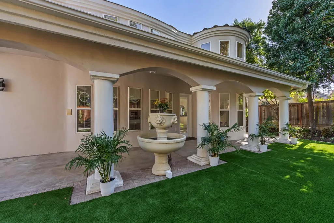
Welcome to E. Newhall Drive, where timeless elegance meets modern comfort. This beautifully updated home features a freshly painted interior and exterior, creating a crisp, move-in-ready appeal. Many new French doors throughout the home invite abundant natural light while seamlessly connecting indoor and outdoor living spaces. New flooring and plush carpet throughout complement the home's elegant granite and marble finishes.Designed for both everyday living and entertaining, the chef's kitchen is a true centerpiece, featuring a gas cooktop in the center island, generous workspace, and an ideal layout for preparing meals and gathering with family and friends.The oversized first-floor primary suite is a luxurious private retreat, complete with a spacious sitting area, French doors opening to the patio, two walk-in closets, dual vanities, two sinks, a relaxing jetted soaking tub, and a one-of-a-kind custom shower.Thoughtfully designed for family and guests, two of the secondary bedrooms each feature their own private en-suite bathrooms, offering exceptional comfort and privacy. A three-car garage provides ample space for vehicles, storage, and hobbies.This exceptional residence combines sophisticated finishes, spacious living, and quality updates in one of Fresno's desirable neighborhoods. Don't miss the opportunity to make this stunning home your own.
| Elementary School | Middle School | High School |
|---|---|---|
| Liberty Elementary School | Kastner Middle School | Clovis West High School |
| Price History | |
|---|---|
| 8/26/2026 | Listed $1,049,999 |
| 9/19/2026 | 1$1,039,999 |
General Features
| Sewer | Public Sewer |
|---|---|
| Cooling | Central Heat & Cool |
| Utilities | Public Utilities |
| Roof | Tile |
| Zoning | RS4 |
| HOA Fee | 140 |
| Garage Spaces | 3 |
| Patio/Porch Features | Covered |
| Architectural Style | Contemporary |
| Construction Materials | Other |
| Year Built | 1994 |
| Electric | On |
| Stories Count | 2 |
| Levels | Two |
| Property Subtype | Single Family Residence |
| Parcel Number | 40165108S |
| Assoc Fee Paid Per | Quarterly |
| County | Fresno |
| Property Type | Residential |
| Association Amenities | Playground |
| HOA | true |
| Status | Active |
| Directions | E Champlain, Right on E Liberty Drive, Left on E Newhall Drive. |
| High School | Clovis West |
| City | Fresno |
| Senior Community Y/N | false |
| High School District | Clovis Unified |
| MLS Area | 720 |
| Lot Size Units | Square Feet |
| Lot Size Square Feet | 10720.116 |
| Carport Y/N | false |
| Elementary School | Liberty |
| Middle/Junior High School | Kastner |
| Living Area Units | Square Feet |
| Standard Status | Active |
| Freehold | IDX |
Interior Features
| Interior Amenities | Built-in Features |
|---|---|
| Flooring | Carpet |
| Total Fireplaces | 1 |
| Fireplace Features | Masonry |
| Fireplace Y/N | true |
| Laundry Features | Inside |
| Total Bedrooms | 4 |
| LivingAreaSource | Public Records |
Exterior Features
| Parking Features | On Street |
|---|---|
| Lot Features | Urban |
| Water Source | Public |
| Lot Size Area | 10720.116 |
| Foundation Details | Concrete |
| Building Area Total | 3426 |
| Lot Dimensions | 80 x 134 |
| Lot Size Acres | 0.2461 |
Amenities
- Foreclosure
- Views
- Short Sale
- New Construction
- Adult 55+
- Lease To Own
- No HOA Fees
- Furnished
- Primary On Main
- Air Conditioning
- Seller Finance
- Green
- Fixer Upper
- Horse
- Golf
- Fireplace
- Deck
- Garage
- Basement
- Pool
Property vs Single Family Average in 93720
Price
Year Built
 © 2026 Fresno Association of REALTORS ®. All rights reserved. The data relating to real estate for sale on this web site comes in part from the Internet Data eXchange (IDX) of the Multiple Listing Service. Real estate listings held by brokerage firms other than Central California Real Estate Pros are marked with the IDX logo and detailed information about them includes the name of the listing broker and the name of the listing agent.
All data, including all measurements and calculations
© 2026 Fresno Association of REALTORS ®. All rights reserved. The data relating to real estate for sale on this web site comes in part from the Internet Data eXchange (IDX) of the Multiple Listing Service. Real estate listings held by brokerage firms other than Central California Real Estate Pros are marked with the IDX logo and detailed information about them includes the name of the listing broker and the name of the listing agent.
All data, including all measurements and calculations
